
Nanci Williams
Your hometown real estate specialist!
REALTOR®


BEDS3
BATHS2 full
SQUARE FEET1,512
MLS#3311575
STATUSComing Soon / Hold
PROPERTY TYPEResidential - Mobile Home
Property Description
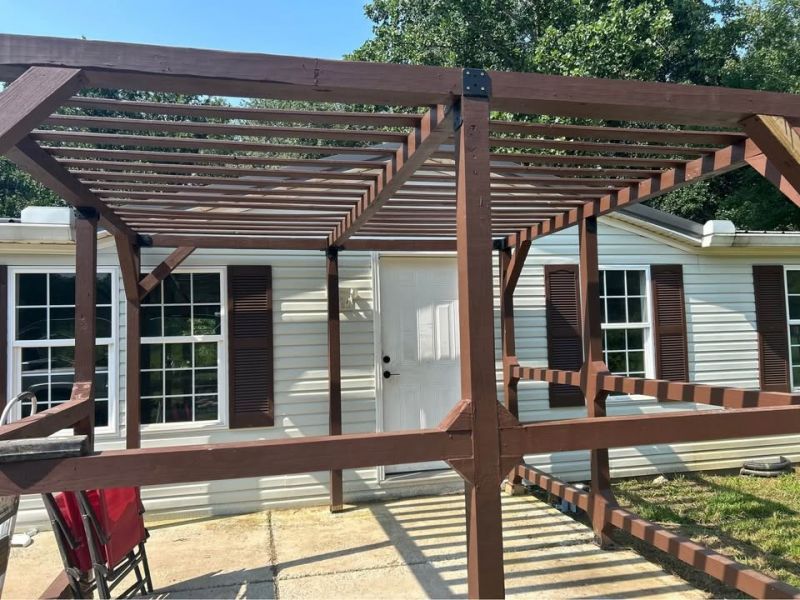
Welcome to 1019 Rob Newman Rd. in Ashland City, where modern updates meet the privacy of country living. Completely remodeled in early 2025, this move-in-ready home sits on approximately 3.17 private acres, offering the perfect blend of comfort, space, and convenience. (Professional photography coming soon!)Nearly every detail has been thoughtfully updated, allowing the next owner to enjoy the benefits of a renovated home without the work. The seller is conveying all kitchen appliances, along with the washer and dryer, making the transition even easier. An upgraded Oliver Foundation System provides additional confidence and long-term value.The expansive acreage offers plenty of room to enjoy the outdoors, whether you envision gardening, recreation, entertaining, or simply relaxing in your own private setting. Despite the peaceful surroundings, the property remains conveniently located just a short drive from Ashland City and within commuting distance of Nashville, offering the best of both worlds.If you've been searching for a beautifully updated home with acreage in Middle Tennessee, this property deserves a place at the top of your list. Schedule your private showing today and experience everything this exceptional property has to offer.
Property Features
Property Type: Residential - Mobile Home
Basement: Crawl Space
Cooling: Ceiling Fan(s), Central Air
Fireplaces: 1
Heating: Central, Electric
Lot Size: 3.17 Acres
Roof Type: Metal
Stories: 1.0
Taxes: $648
Year Built: 1999
Amenities
Air Filter
Ceiling Fan(s)
Walk-In Closet(s)
Feature Descriptions
Appliances: Electric Oven, Electric Range, Dishwasher, Dryer, Microwave, Refrigerator, Stainless Steel Appliance(s), Washer
Days on Site: 3
Exterior: Vinyl Siding
Fireplace: Electric
Flooring: Laminate, Tile
Other Equipment: Air Purifier
Parcel#: 038 09409 000
Patio/Porch: Deck, Patio
Sewer: Septic Tank
Utilities: Electricity Available, Water Available
Water: Public
Room Sizes
Bedroom 1: 15x12
Bedroom 2: 12x10
Kitchen: 14x12
Living Room: 27x15
Other Room: 8x8
Local Schools
High School: Sycamore High School
Middle School: Sycamore Middle School
Elementary School: East Cheatham Elementary
Listed By / Shown By
Listed By
Agency Name: Epique Realty
Agency Phone: 8888933537
Shown By
Agent Name: Nanci Williams
Agent Phone: (615) 851-0888
Agency Title: Crye-Leike Real Estate Services

Source: Nashville MLS
Estimate Your Payment
Estimated Payment
$ 872.10 per month $723.31 Principal & Interest $54.00 Property Tax $94.79 Homeowner's InsuranceChange Payment Information





Member Participants (and their affiliated licensees, if applicable) shall indicate on their websites that IDX information is provided exclusively for consumers’ personal non-commercial use, that it may not be used for any purpose other than to identify prospective properties consumers may be interested in purchasing, that the data is deemed reliable but is not guaranteed by MLS GRID, and that the use of the MLS GRID Data may be subject to an end user license agreement prescribed by the Member Participant’s applicable MLS if any and as amended from time to time. MLS GRID may, at its discretion, require use of other disclaimers as necessary to protect Member Participant, and/or their MLS from liability.
Based on information submitted to the MLS GRID. All data is obtained from various sources and may not have been verified by broker or MLS GRID. Supplied Open House Information is subject to change without notice. All information should be independently reviewed and verified for accuracy. Properties may or may not be listed by the office/agent presenting the information.
Privacy Policy / DMCA Notice / ADA Accessibility


This site is hosted, designed and copyright
© 1994 - 2026 by
Delta Media Group, Inc. -- Patent Pending --
1019 Rob Newman Rd | MLS# 3311575
This single family home located at 1019 Rob Newman Rd , Ashland City, TN 37015 is currently listed for sale with an asking price of $325,000. This property was built in 1999 and has 3 bedrooms and 2 full baths with 1512 sq. ft. Search Ashland City real estate on nanciwilliams.crye-leike.com today.