
Nanci Williams
Your hometown real estate specialist!
REALTOR®


BEDS3
BATHS2 full
SQUARE FEET1,540
MLS#3618723
STATUS(Short Sale) - Active
PROPERTY TYPEResidential - Mobile Home
Property Description
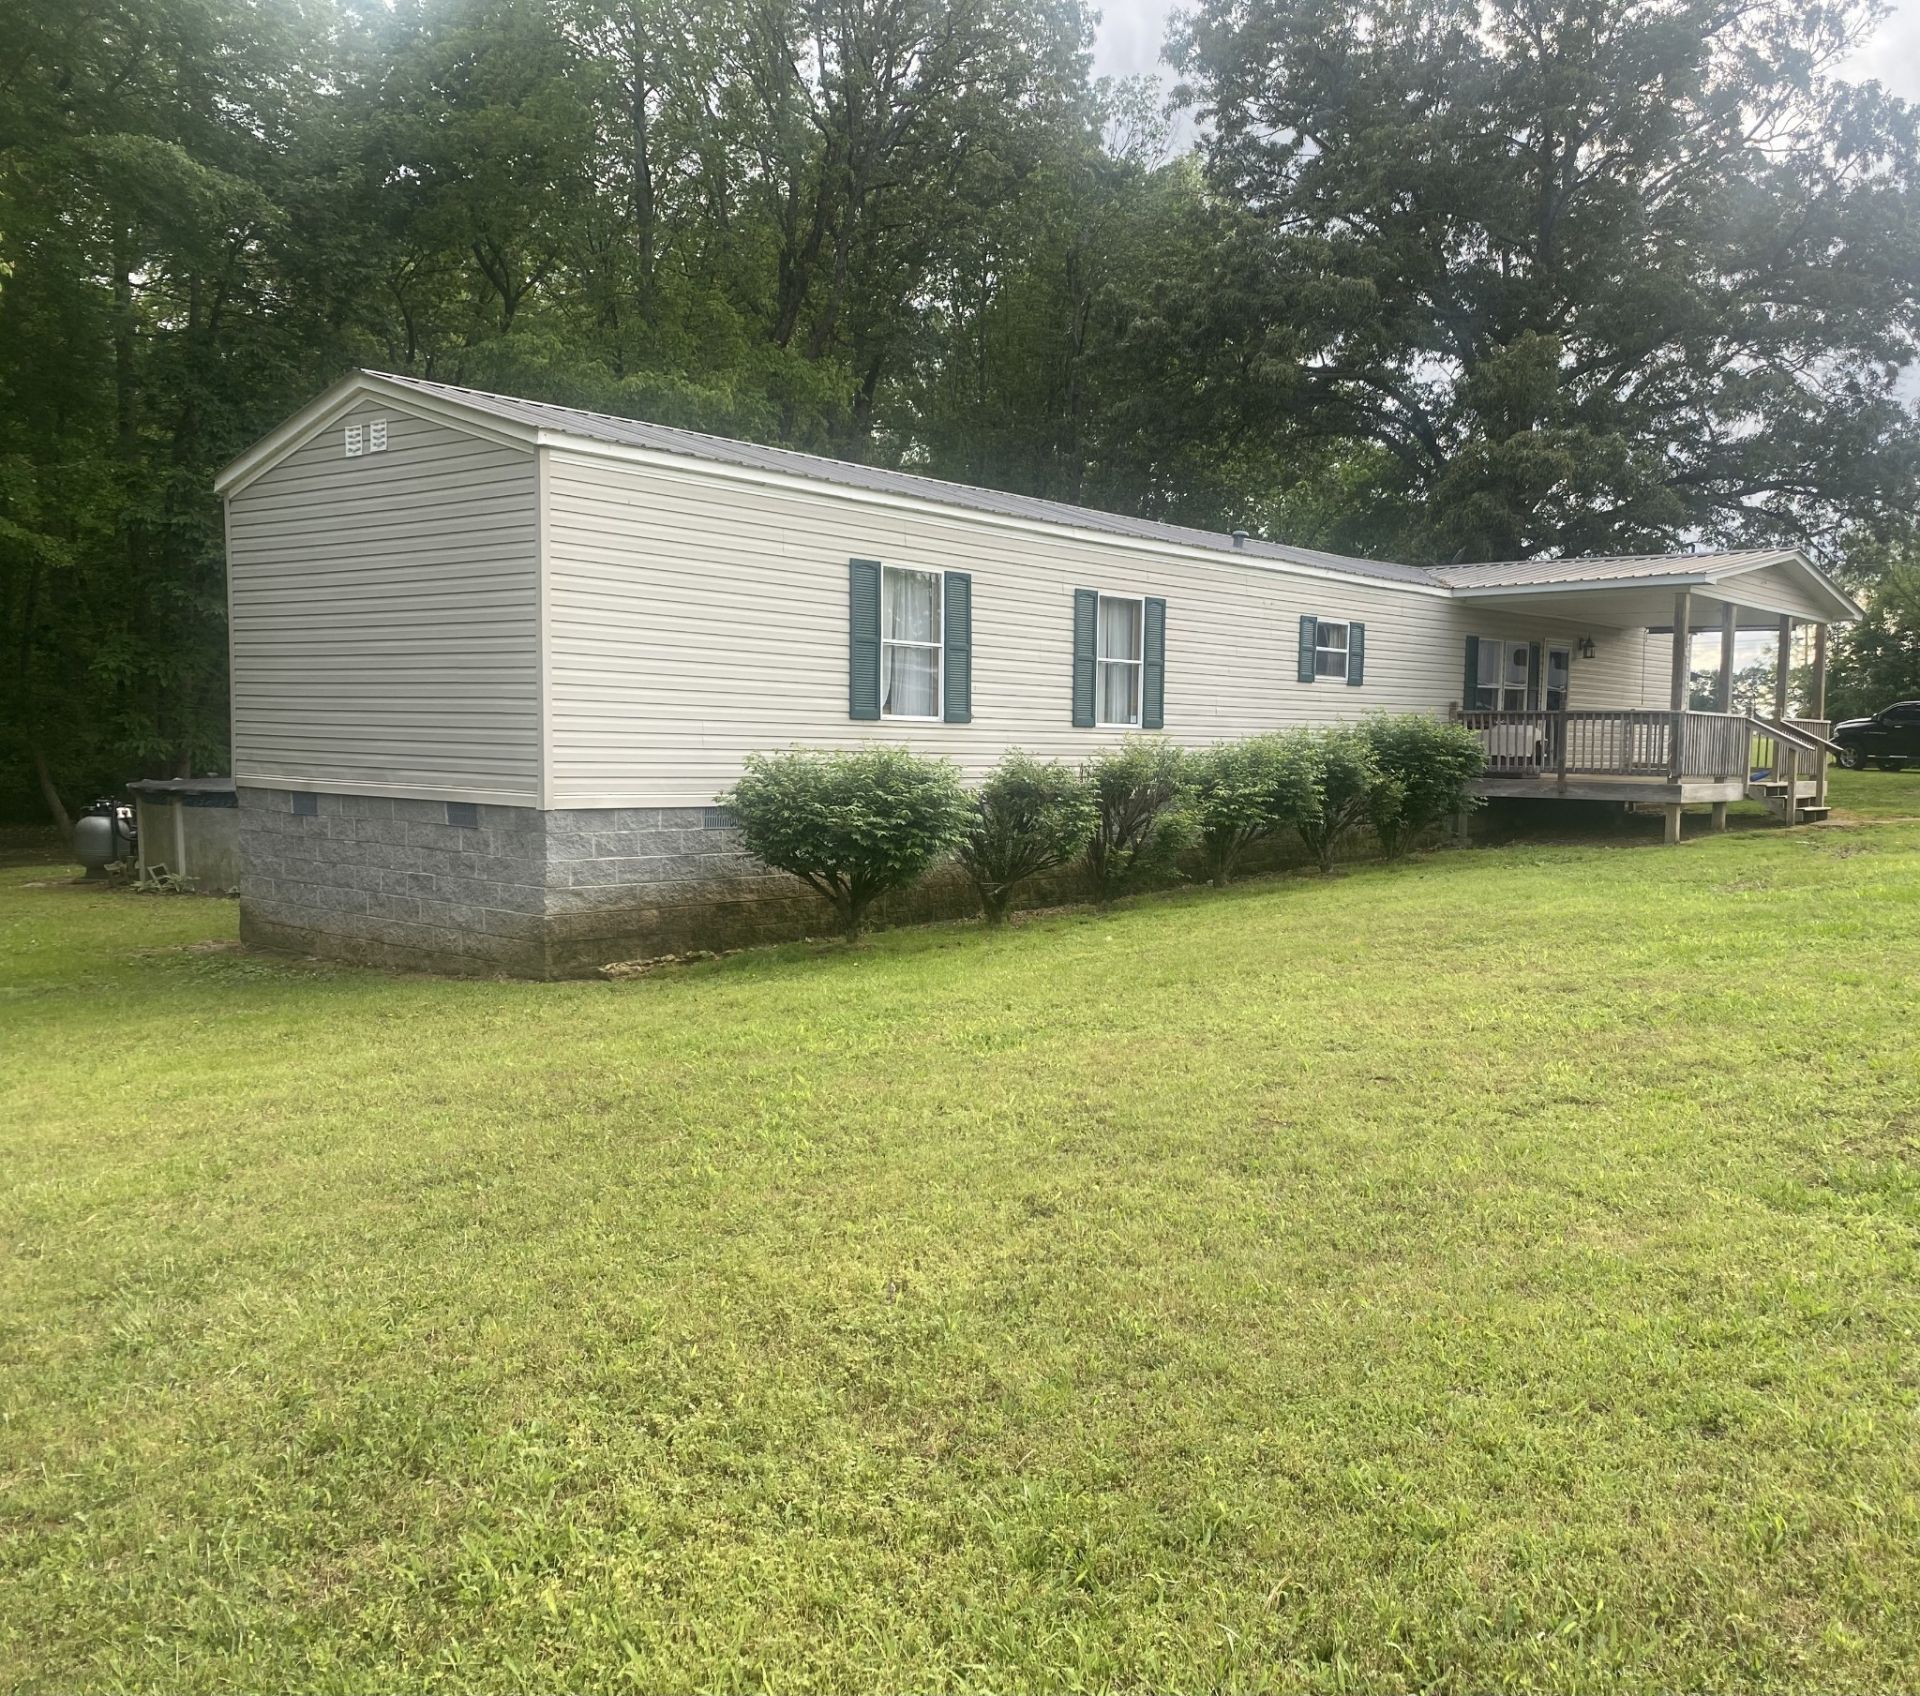
Welcome to your own personal paradise! Nestled on nearly 4 acres of scenic beauty across two combined parcels, this inviting 3-bedroom, 2-bath home is packed with outdoor living amenities. Step onto the covered front porch or retreat to the expansive covered back deck. Enjoy the serene views of your own private, stocked fishing pond. It's full of small mouth bass, catfish, and crappie for your fishing enjoyment, with its own dock. Listing includes parcels 35.00 and 35.03, with each having 1.73 acres. Call 24 hours in advance to schedule a showing.All offers contingent on Bank approval, due to short sale. Acreage based on tax records. Lot contains 2 parcels, 35 & 35.03. Each parcel is 1.73 acres, for a total of 3.46 acres. A correction was filed in book 701,pg 598. Buyer/buyer's agent to verify accuracy. **Treehouse is NOT safe to enter. Please do not attempt to enter.
Property Features
Property Type: Residential - Mobile Home
Basement: Crawl Space, None
Cooling: Ceiling Fan(s), Central Air, Electric
Heating: Central
Home Style: Ranch
Lot Size: 3.46 Acres
Roof Type: Metal
Stories: 1.0
Taxes: $220
Year Built: 1997
Amenities
Ceiling Fan(s)
Pantry
Walk-In Closet(s)
Kitchen Island
Dock
Feature Descriptions
Appliances: Electric Oven, Electric Range, Dishwasher, Refrigerator
Days on Site: 22
Exterior: Vinyl Siding
Flooring: Carpet, Wood, Tile
Lot: Corner Lot, Private, Views, Wooded
Lot Dimensions: 3.46 acres
Parcel#: 013 03503 000
Parking: Driveway
Parking Notes: Driveway
Patio/Porch: Deck, Covered, Patio, Porch
Pool: Above Ground
Sewer: Septic Tank
Swimming Pool: Yes
Topography: Corner Lot, Private, Views, Wooded
Utilities: Electricity Available, Water Available
Water: Private
Water Features: Pond
Local Schools
High School: Warren County High School
Middle School: Dibrell Elementary
Elementary School: Dibrell Elementary
Listed By / Shown By
Listed By
Agency Name: Exit Realty Bob Lamb & Associates
Agency Phone: 6158965656
Shown By
Agent Name: Nanci Williams
Agent Phone: (615) 851-0888
Agency Title: Crye-Leike Real Estate Services

Source: Nashville MLS
Estimate Your Payment
Estimated Payment
$ 496.61 per month $422.86 Principal & Interest $18.33 Property Tax $55.42 Homeowner's InsuranceChange Payment Information





Member Participants (and their affiliated licensees, if applicable) shall indicate on their websites that IDX information is provided exclusively for consumers’ personal non-commercial use, that it may not be used for any purpose other than to identify prospective properties consumers may be interested in purchasing, that the data is deemed reliable but is not guaranteed by MLS GRID, and that the use of the MLS GRID Data may be subject to an end user license agreement prescribed by the Member Participant’s applicable MLS if any and as amended from time to time. MLS GRID may, at its discretion, require use of other disclaimers as necessary to protect Member Participant, and/or their MLS from liability.
Based on information submitted to the MLS GRID. All data is obtained from various sources and may not have been verified by broker or MLS GRID. Supplied Open House Information is subject to change without notice. All information should be independently reviewed and verified for accuracy. Properties may or may not be listed by the office/agent presenting the information.
Privacy Policy / DMCA Notice / ADA Accessibility


This site is hosted, designed and copyright
© 1994 - 2026 by
Delta Media Group, Inc. -- Patent Pending --
2273 Holcomb Rd | MLS# 3618723
This single family home located at 2273 Holcomb Rd, Mc Minnville, TN 37110 is currently listed for sale with an asking price of $190,000. This property was built in 1997 and has 3 bedrooms and 2 full baths with 1540 sq. ft. Search Mc Minnville real estate on nanciwilliams.crye-leike.com today.