
Nanci Williams
Your hometown real estate specialist!
REALTOR®


BEDS3
BATHS2 full 1 partial
SQUARE FEET1,989
MLS#3528822
STATUSActive
PROPERTY TYPEResidential - Single Family
Property Description
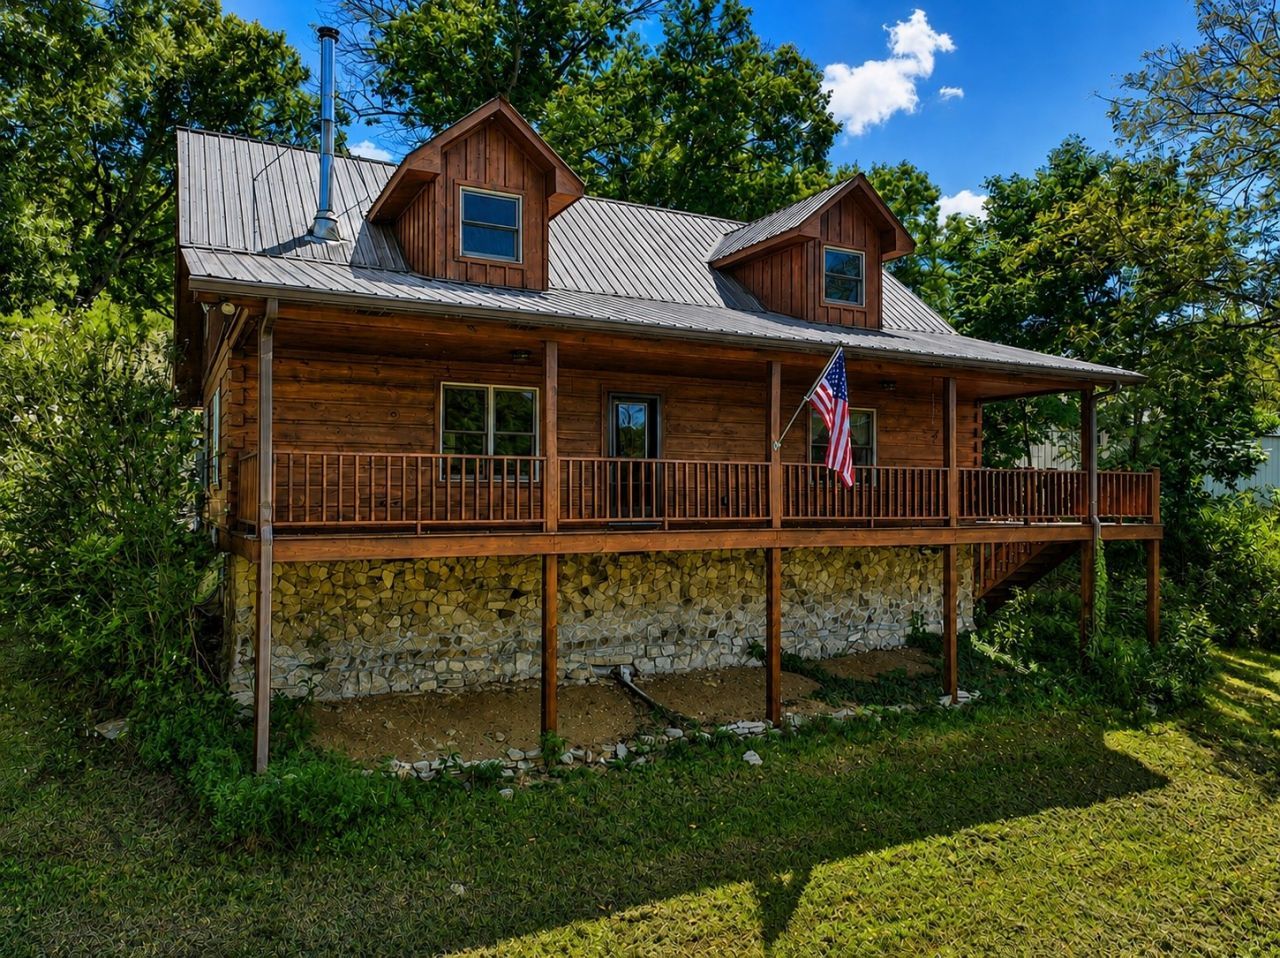
Imagine living where privacy, natural beauty and rustic elegance come together on approximately 21.5 picturesque acres. This immaculate 3-bedroom, 2.5-bath log cabin is tucked away in a peaceful, secluded setting with beautiful Gatlinburg-style mountain views and abundant wildlife. A 450-foot concrete driveway leads to the home, an insulated 30' x 40' garage and a separate 20' x 35' storage building. Inside, you'll find newly stained wood walls, new hardwood flooring, updated ultra plush carpet, quartz counter tops, KitchenAid appliances, a gas range, convection microwave and a cozy wood-burning stove/fireplace. Immaculate crawl space. Additional features include high-speed fiber-optic internet, a whole-house water-filtration system, solar-powered security gates, a private shooting range, Leaf filter gutter guards. Currently in Greenbelt status. This remarkable property offers the space, privacy and peaceful country lifestyle you've been searching for-all approximately 50 minutes from Nashville International Airport and less than one hour from downtown Broadway. Preferred lender offering 1% lender credit towards closing cost, pre-paids or interest rate. Appraisal and home inspection fee will be covered through preferred lender. Chris Tucker w/Moto Mortgage 615-604-3516
Property Features
Property Type: Residential - Single Family
Basement: Crawl Space
Cooling: Central Air, Electric
Fireplaces: 1
Garage: 6
Heating: Central, Heat Pump
Lot Size: 21.35 Acres
Stories: 2.0
Taxes: $1,391
Year Built: 2006
Amenities
Ceiling Fan(s)
High Ceilings
Open Floorplan
Walk-In Closet(s)
High Speed Internet
Balcony
Feature Descriptions
Appliances: Double Oven, Built-In Gas Range, Dishwasher, Disposal, Dryer, Microwave, Refrigerator, Stainless Steel Appliance(s), Washer, Water Purifier
Exterior: Log
Fencing: Full
Fireplace: Wood Burning
Flooring: Carpet, Wood
Laundry: Electric Dryer Hookup
Lot: Views
Lot Dimensions: SURVEY IN DEED
Parcel#: 039 00111 000
Parking: Garage Door Opener, Detached
Parking Notes: Garage Door Opener, Detached
Patio/Porch: Porch, Covered
Security: Fire Alarm, Security Gate, Smoke Detector(s)
Sewer: Septic Tank
Topography: Views
Utilities: Electricity Available, Water Available
Water: Public
Room Sizes
Bedroom 1: 16x17
Bedroom 2: 14x13
Bedroom 3: 14x15
Kitchen: 21x13
Living Room: 15x26
Local Schools
High School: Smith County High School
Middle School: Smith County Middle School
Elementary School: Carthage Elementary
Listed By / Shown By
Listed By
Agency Name: Platinum Realty Partners, LLC
Agency Phone: 6159062129
Shown By
Agent Name: Nanci Williams
Agent Phone: (615) 851-0888
Agency Title: Crye-Leike Real Estate Services

Source: Nashville MLS
Estimate Your Payment
Estimated Payment
$ 1,688.94 per month $1,390.76 Principal & Interest $115.92 Property Tax $182.26 Homeowner's InsuranceChange Payment Information





Member Participants (and their affiliated licensees, if applicable) shall indicate on their websites that IDX information is provided exclusively for consumers’ personal non-commercial use, that it may not be used for any purpose other than to identify prospective properties consumers may be interested in purchasing, that the data is deemed reliable but is not guaranteed by MLS GRID, and that the use of the MLS GRID Data may be subject to an end user license agreement prescribed by the Member Participant’s applicable MLS if any and as amended from time to time. MLS GRID may, at its discretion, require use of other disclaimers as necessary to protect Member Participant, and/or their MLS from liability.
Based on information submitted to the MLS GRID. All data is obtained from various sources and may not have been verified by broker or MLS GRID. Supplied Open House Information is subject to change without notice. All information should be independently reviewed and verified for accuracy. Properties may or may not be listed by the office/agent presenting the information.
Privacy Policy / DMCA Notice / ADA Accessibility


This site is hosted, designed and copyright
© 1994 - 2026 by
Delta Media Group, Inc. -- Patent Pending --
28 Edd Hackett Rd | MLS# 3528822
This single family home located at 28 Edd Hackett Rd, Pleasant Shade, TN 37145 is currently listed for sale with an asking price of $624,900. This property was built in 2006 and has 3 bedrooms and 2 full and 1 partial baths with 1989 sq. ft. Search Pleasant Shade real estate on nanciwilliams.crye-leike.com today.