
Nanci Williams
Your hometown real estate specialist!
REALTOR®


BEDS3
BATHS3 full 1 partial
SQUARE FEET3,492
MLS#3628110
STATUSActive
PROPERTY TYPEResidential - Single Family
SUBDIVISIONRockcastle Ph II
Property Description
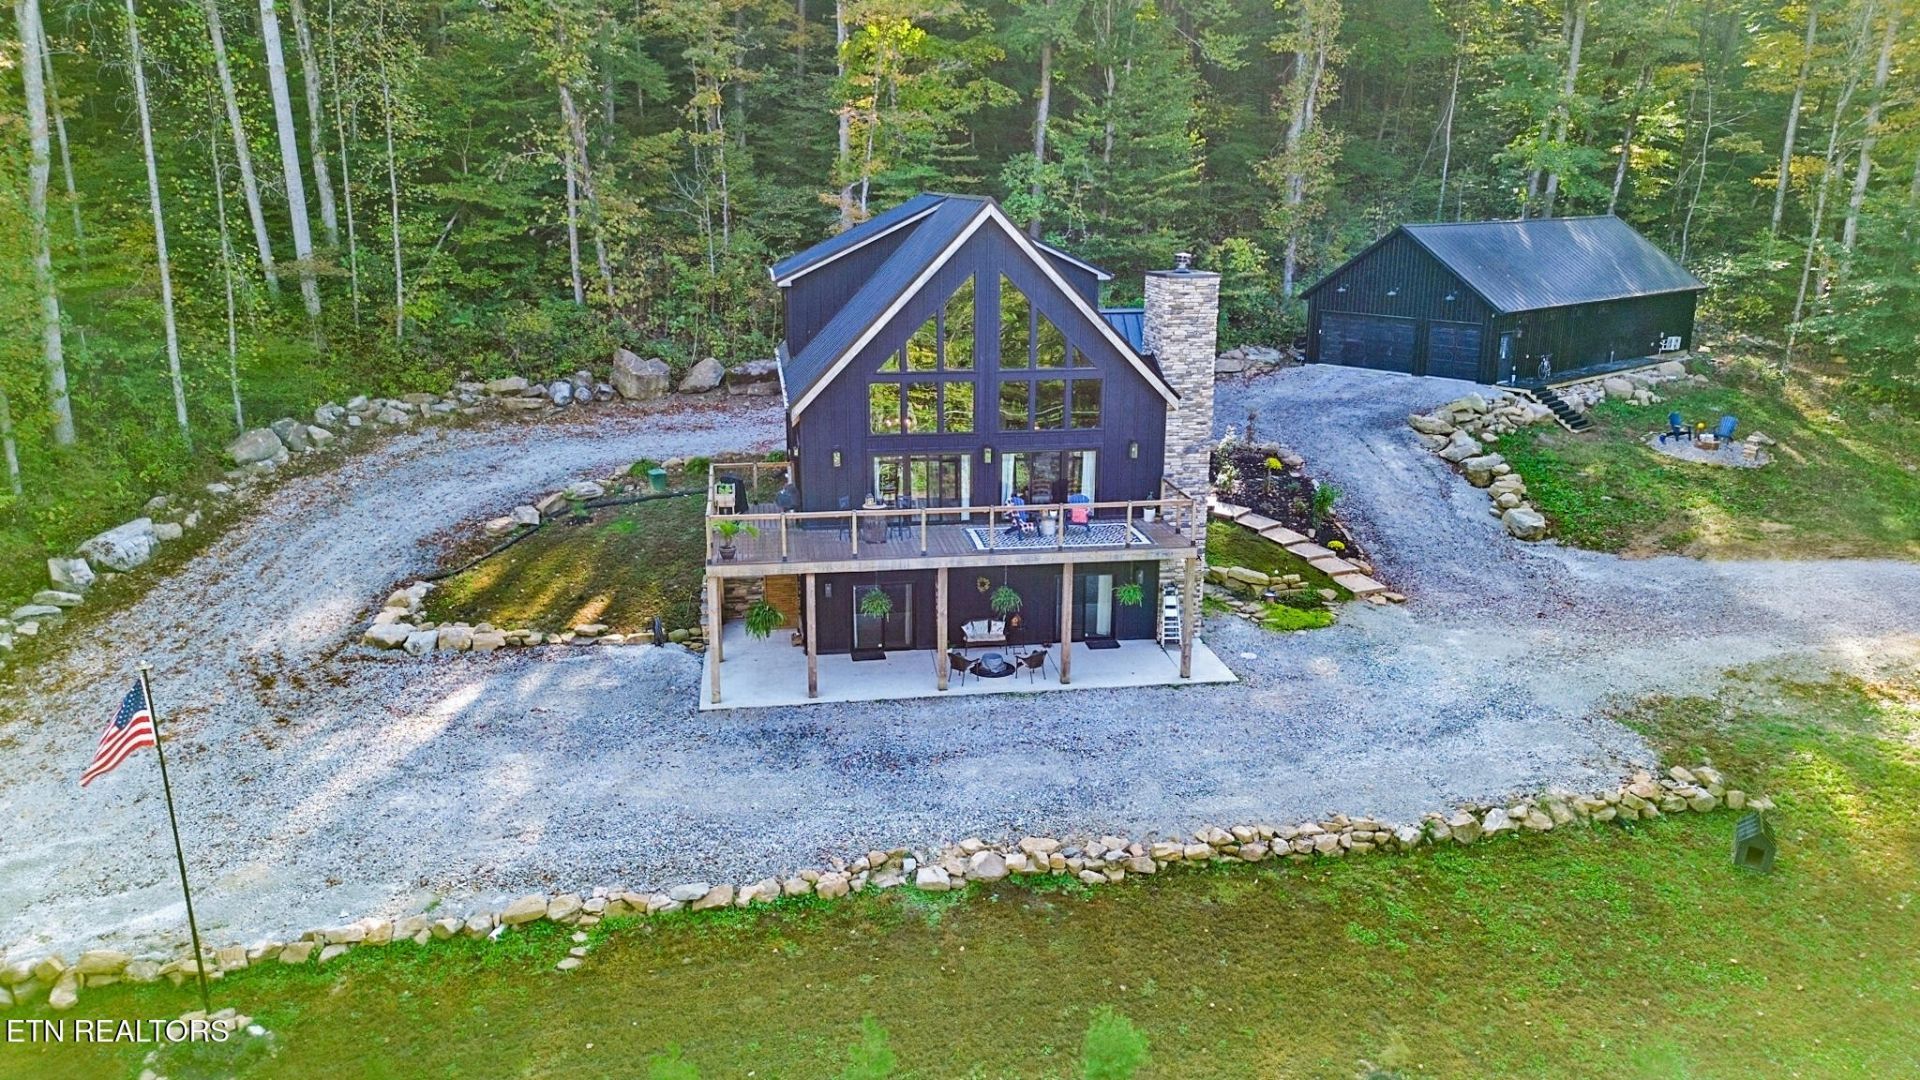
Discover exceptional craftsmanship, privacy, and luxury in this stunning chalet-style home nestled on 20 wooded acres near the end of a quiet road with minimal traffic. Designed with attention to detail throughout, this remarkable property offers 3 bedrooms, 3.5 bathrooms, and a finished basement, providing inviting living spaces surrounded by nature and abundant wildlife. The interior features 3/4-inch hardwood flooring and tile throughout, custom-built kitchen cabinetry with quartz countertops, built-in bookcases, and soaring windows that fill the home with natural light. Exposed wood beams and a beautiful stone wood-burning fireplace create a warm, rustic elegance. The bathrooms feature luxury tiled walk-in showers and custom vanities. Additional accommodations include a separate ADU with its own private entrance, 1 bedroom, 1 bathroom, and a spacious living area, ideal for extended family or guests. The property also features a beautiful metal garage with an additional half bath, plus an RV hookup for added convenience. After a day outdoors, unwind in the infrared sauna, gather around the fire pit, or enjoy the peaceful wooded views from the deck or concrete patio. If you have been searching for a distinctive home offering quality craftsmanship, versatile living space, and room to enjoy the privacy of acreage, this exceptional property is a must-see!
Property Features
Property Type: Residential - Single Family
Basement: Yes
Basement: Finished, Exterior Entry
Cooling: Central Air
Fireplaces: 1
Garage: 2
Heating: Central, Electric, Natural Gas
Lot Size: 20.00 Acres
Stories: 2.0
Taxes: $1,623
Year Built: 2024
Amenities
Walk-In Closet(s)
Pantry
Feature Descriptions
Appliances: Dishwasher, Microwave, Range, Refrigerator
Exterior: Fiber Cement, Frame
Flooring: Wood, Tile
Laundry: Washer Hookup, Electric Dryer Hookup
Lot: Wooded, Level, Rolling Slope
Lot Dimensions: see acreage
Parking: Garage Door Opener
Parking Notes: Garage Door Opener
Patio/Porch: Deck, Porch, Covered
Security: Smoke Detector(s)
Sewer: Septic Tank
Topography: Wooded, Level, Rolling Slope
Utilities: Electricity Available, Natural Gas Available, Water Available
Water: Public
Listed By / Shown By
Listed By
Agency Name: Home Touch Realty
Agency Phone: 9318794663
Shown By
Agent Name: Nanci Williams
Agent Phone: (615) 851-0888
Agency Title: Crye-Leike Real Estate Services

Source: Nashville MLS
Estimate Your Payment
Estimated Payment
$ 3,155.93 per month $2,670.68 Principal & Interest $135.25 Property Tax $350.00 Homeowner's InsuranceChange Payment Information





Member Participants (and their affiliated licensees, if applicable) shall indicate on their websites that IDX information is provided exclusively for consumers’ personal non-commercial use, that it may not be used for any purpose other than to identify prospective properties consumers may be interested in purchasing, that the data is deemed reliable but is not guaranteed by MLS GRID, and that the use of the MLS GRID Data may be subject to an end user license agreement prescribed by the Member Participant’s applicable MLS if any and as amended from time to time. MLS GRID may, at its discretion, require use of other disclaimers as necessary to protect Member Participant, and/or their MLS from liability.
Based on information submitted to the MLS GRID. All data is obtained from various sources and may not have been verified by broker or MLS GRID. Supplied Open House Information is subject to change without notice. All information should be independently reviewed and verified for accuracy. Properties may or may not be listed by the office/agent presenting the information.
Privacy Policy / DMCA Notice / ADA Accessibility


This site is hosted, designed and copyright
© 1994 - 2026 by
Delta Media Group, Inc. -- Patent Pending --
3460 Apache Rd | MLS# 3628110
This single family home located at 3460 Apache Rd , Jamestown, TN 38556 is currently listed for sale with an asking price of $1,200,000. This property was built in 2024 and has 3 bedrooms and 3 full and 1 partial baths with 3492 sq. ft. Apache Rd is located in the Rockcastle Ph II subdivision. Search Rockcastle Ph II real estate on nanciwilliams.crye-leike.com today.