
Nanci Williams
Your hometown real estate specialist!
REALTOR®


BEDS3
BATHS3 full
SQUARE FEET2,248
MLS#3619912
STATUSActive
PROPERTY TYPEResidential - Single Family
Property Description
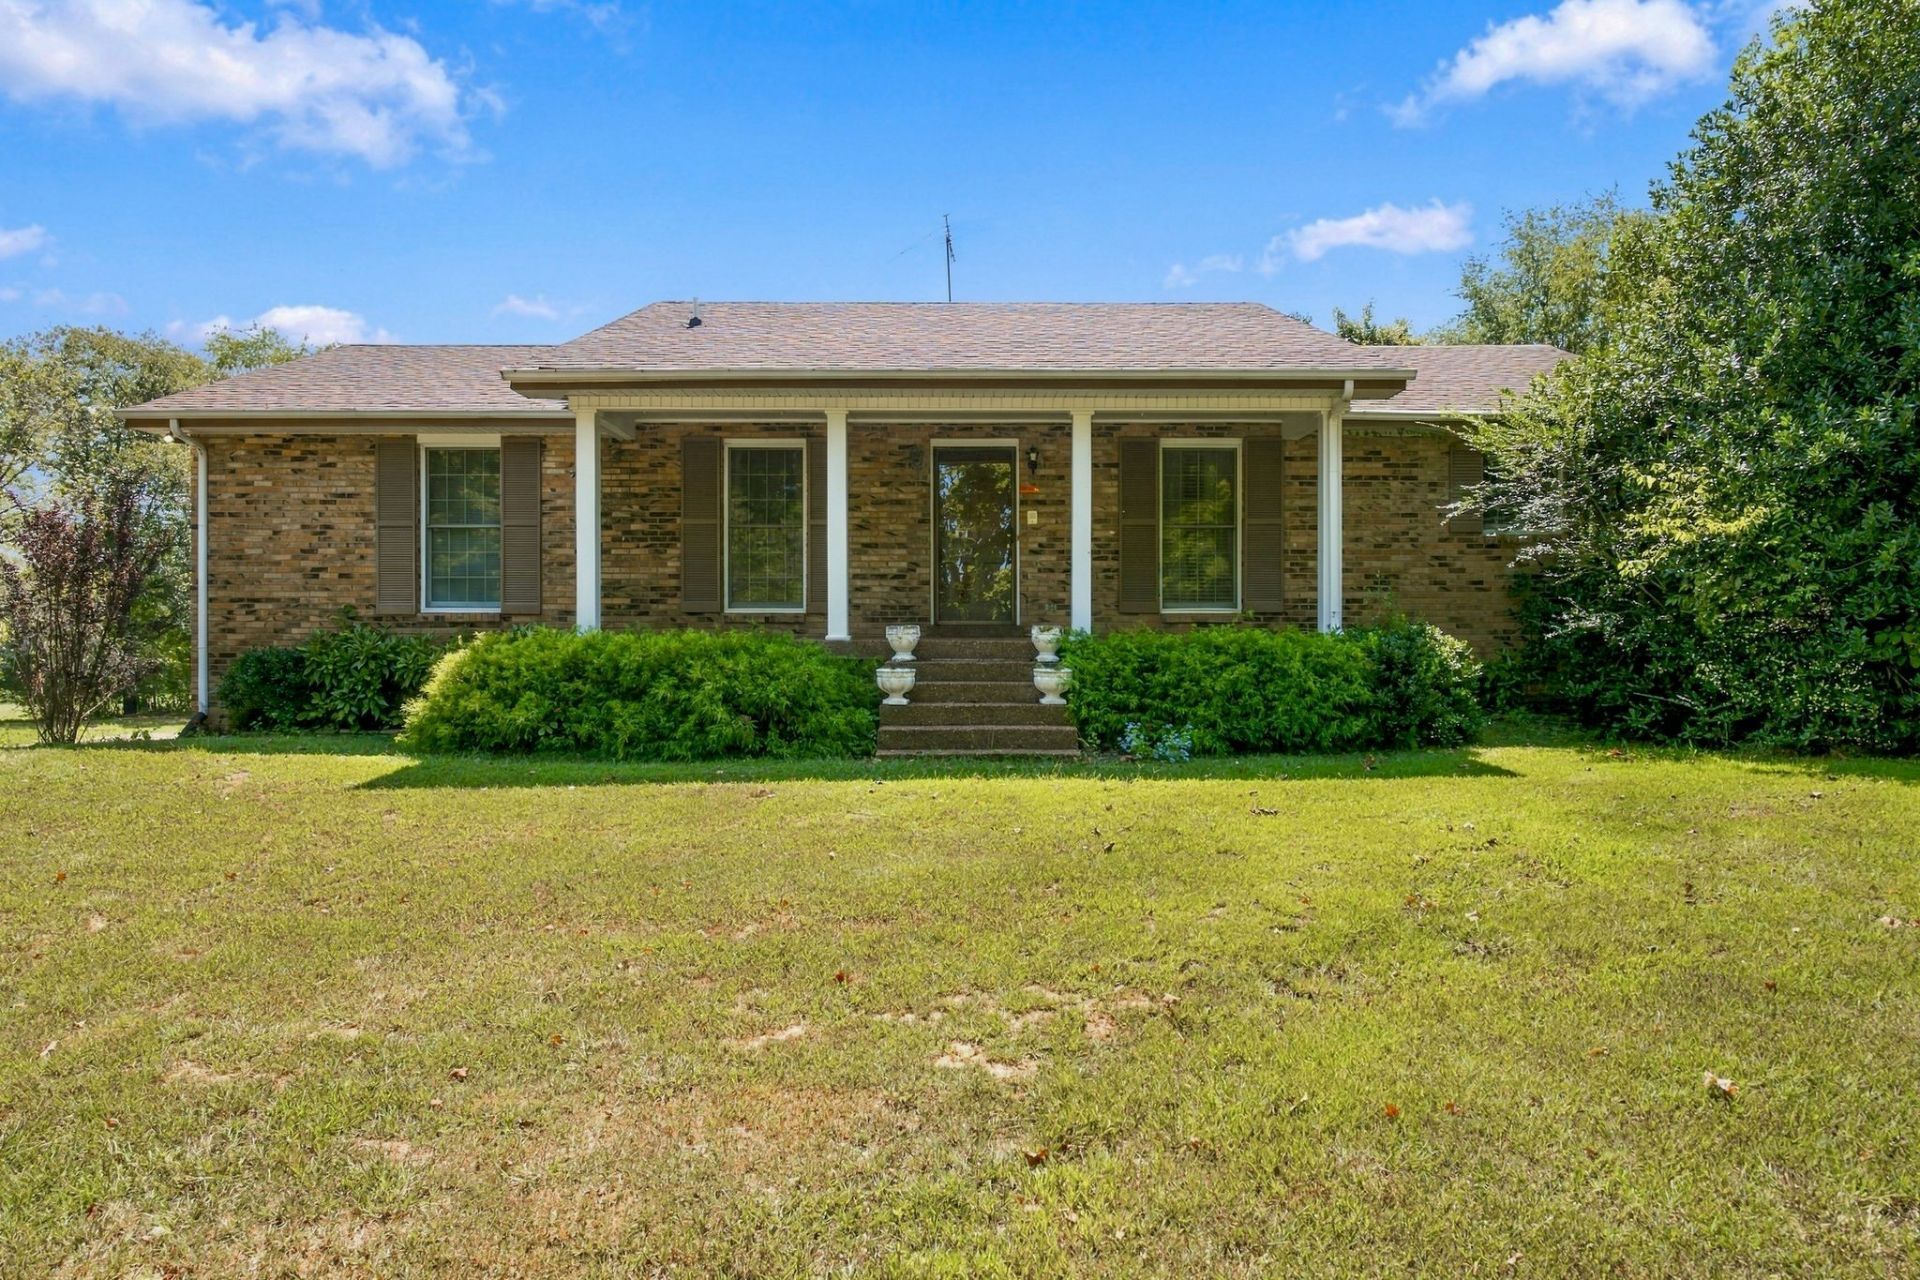
**RESERVE AUCTION - LIVE ON-SITE AND ONLINE SATURDAY, NOVEMBER 7TH AT 11:00 AM CST. NO PRIVATE SHOWINGS.** Preview day of auction from 9:00 AM - 10:45 AM CST. **10% buyer's premium will be added to final bid to establish total purchase price.** Situated on nearly 5 acres in Springfield, this charming one-level ranch-style home offers peaceful country living with plenty of space and versatility. A welcoming covered front porch and spacious covered back deck provide inviting spaces to relax, entertain, and enjoy the countryside. The home features a convenient single-level floor plan, two-car attached garage, and full basement with separate living quarters, ideal for a mother-in-law suite, multi-generational living, or potential rental income. The property also features a 60x30 pole barn and two additional sheds, offering exceptional space for equipment, storage, hobbies, or workshop needs. Enjoy the privacy of a country setting while remaining convenient to Springfield's shopping, dining, and amenities. A unique opportunity with flexible living arrangements, generous acreage, and endless possibilities! **$15,000 non-refundable partial down payment and signed sales contract with all pertinent documents required day of auction. Balance due at closing on or before December 9th 2026. Proof of funds or loan approval with no contingencies required. Traditional financing accepted. THIS IS NOT A FORECLOSURE OR SHORT SALE. PRE-AUCTION OFFERS WELCOMED.**
Property Features
Property Type: Residential - Single Family
Basement: Yes
Basement: Finished
Cooling: Central Air
Fireplaces: 2
Garage: 2 car attached
Heating: Central
Home Style: Ranch
Lot Size: 4.30 Acres
Roof Type: Shingle
Stories: 2.0
Taxes: $1,391
Year Built: 1978
Feature Descriptions
Appliances: Electric Oven, Electric Range, Dishwasher, Microwave, Refrigerator
Days on Site: 2
Exterior: Brick
Flooring: Carpet, Wood, Tile
Lot: Level, Wooded
Parcel#: 093 20100 000
Parking: Attached
Parking Notes: Attached
Patio/Porch: Deck, Covered, Porch
Sewer: Septic Tank
Topography: Level, Wooded
Utilities: Water Available
Water: Public
Room Sizes
Bedroom 1: 14x13
Bedroom 2: 13x11
Dining Room: 13x12
Kitchen: 10x12
Living Room: 15x25
Local Schools
High School: Greenbrier High School
Middle School: Greenbrier Middle School
Elementary School: Crestview Elementary School
Listed By / Shown By
Listed By
Agency Name: simpliHOM
Agency Phone: 8558569466
Shown By
Agent Name: Nanci Williams
Agent Phone: (615) 851-0888
Agency Title: Crye-Leike Real Estate Services

Source: Nashville MLS
Estimate Your Payment
Estimated Payment
$ 115.92 per month $0.00 Principal & Interest $115.92 Property Tax $0.00 Homeowner's InsuranceChange Payment Information





Member Participants (and their affiliated licensees, if applicable) shall indicate on their websites that IDX information is provided exclusively for consumers’ personal non-commercial use, that it may not be used for any purpose other than to identify prospective properties consumers may be interested in purchasing, that the data is deemed reliable but is not guaranteed by MLS GRID, and that the use of the MLS GRID Data may be subject to an end user license agreement prescribed by the Member Participant’s applicable MLS if any and as amended from time to time. MLS GRID may, at its discretion, require use of other disclaimers as necessary to protect Member Participant, and/or their MLS from liability.
Based on information submitted to the MLS GRID. All data is obtained from various sources and may not have been verified by broker or MLS GRID. Supplied Open House Information is subject to change without notice. All information should be independently reviewed and verified for accuracy. Properties may or may not be listed by the office/agent presenting the information.
Privacy Policy / DMCA Notice / ADA Accessibility


This site is hosted, designed and copyright
© 1994 - 2026 by
Delta Media Group, Inc. -- Patent Pending --
3533 Pinson School Rd | MLS# 3619912
This single family home located at 3533 Pinson School Rd , Springfield, TN 37172 is currently listed for sale with an asking price of call for price. This property was built in 1978 and has 3 bedrooms and 3 full baths with 2248 sq. ft. Search Springfield real estate on nanciwilliams.crye-leike.com today.