
Nanci Williams
Your hometown real estate specialist!
REALTOR®


BEDS3
BATHS2 full 1 partial
SQUARE FEET1,820
MLS#3621261
STATUSActive
PROPERTY TYPEResidential - Single Family
SUBDIVISIONMagnolia Farms
Property Description
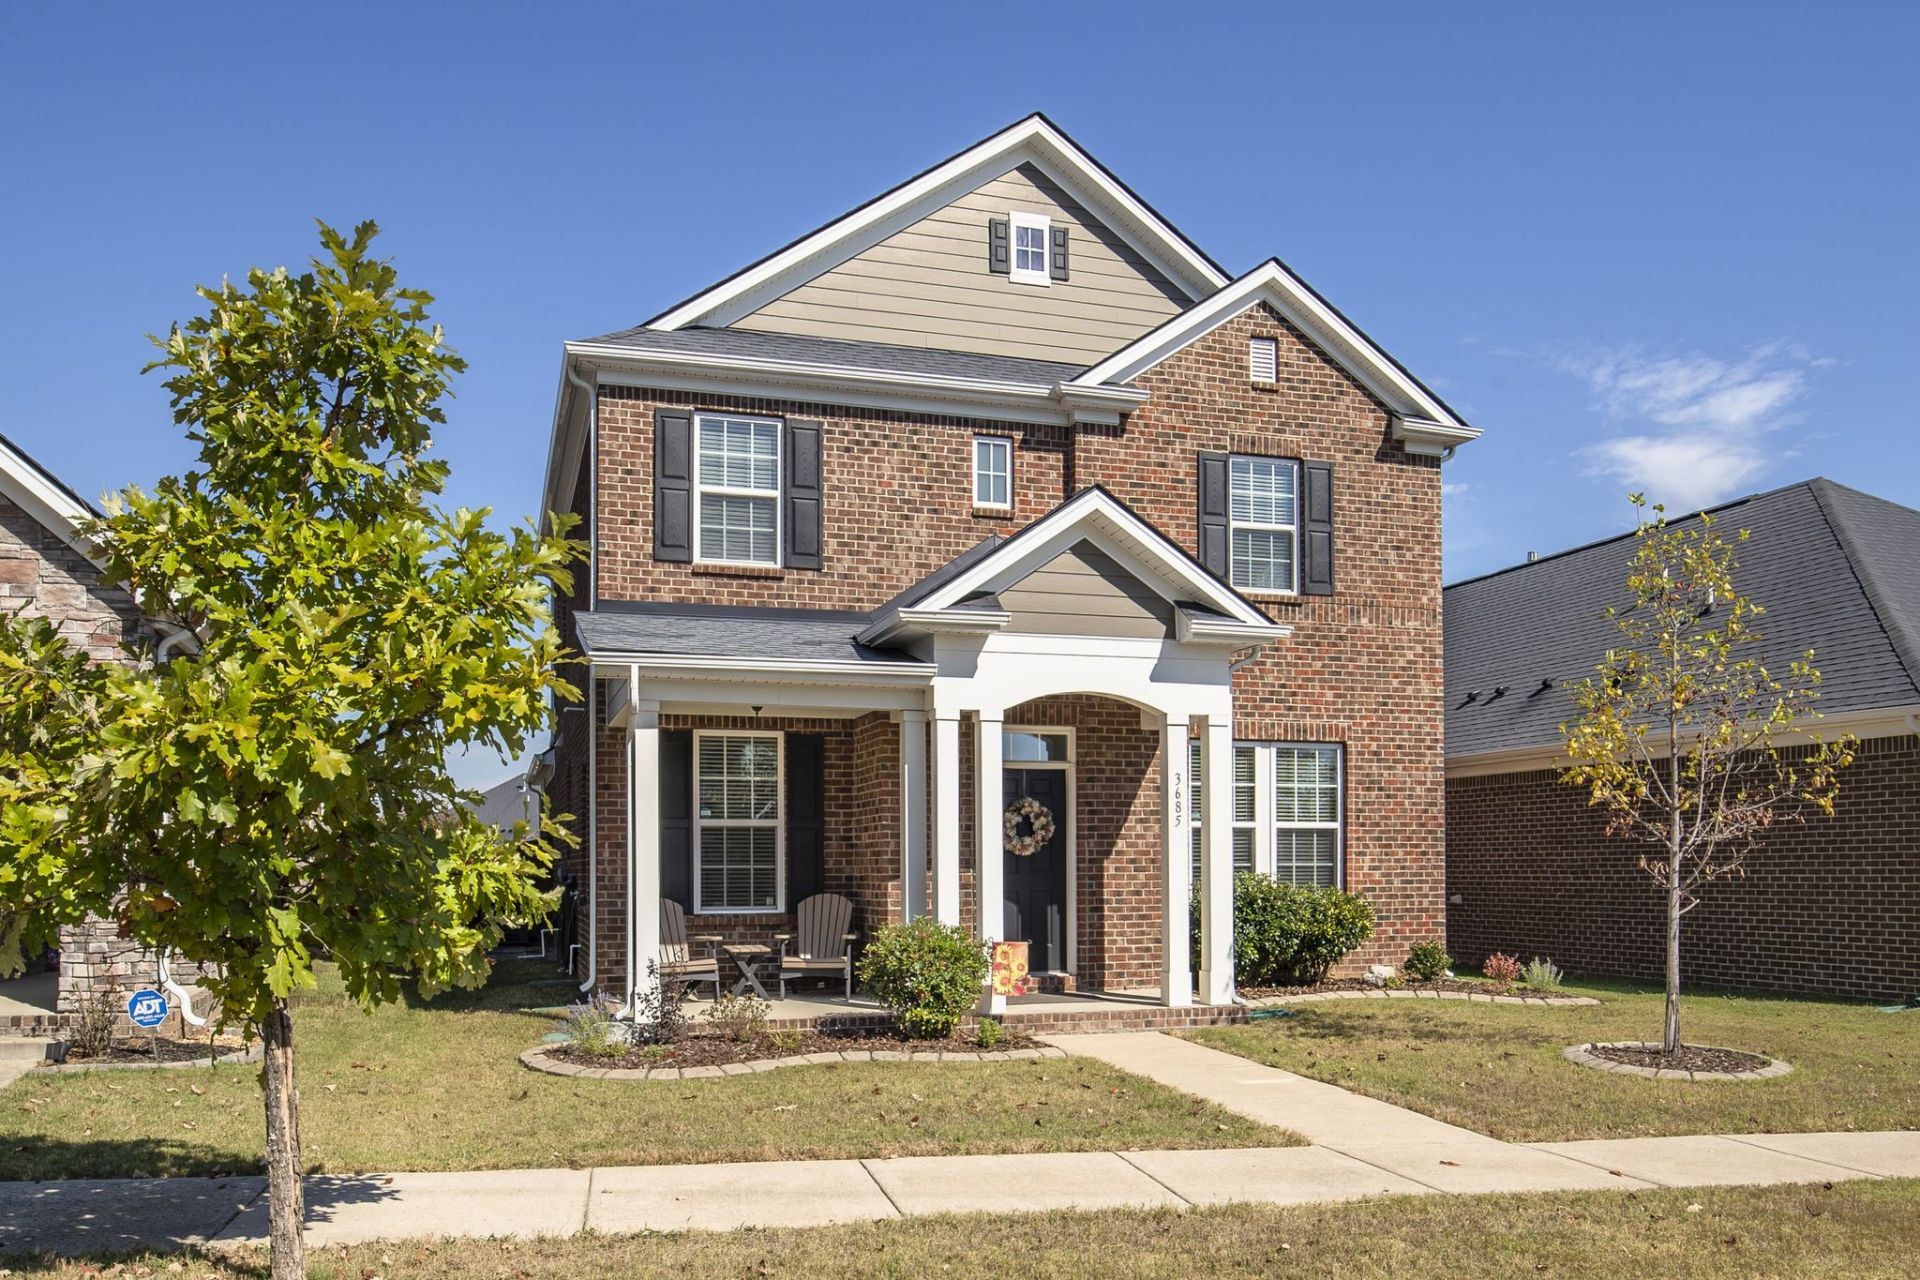
Welcome to your new home in Magnolia Farms! Meticulously maintained and move-in ready, this home makes it easy to feel right at home. Picture mornings gathered around the oversized kitchen island overlooking the great room, cozy evenings on the screened porch, and sunny afternoons enjoying your private, fenced backyard. The rear-entry 2-car garage features an epoxy floor, dedicated storage room, and mounted ceiling storage. Upstairs, you'll find 3 bedrooms, 2 full bathrooms, and a spacious laundry room.Get a rate UNDER 7% with pref lender-Orly Cohen of First Bank, with their in-house 5 or 7 year ARM.*Life here extends beyond your front door! Enjoy summer days at the community pool, playground fun, and leisurely walks along neighborhood sidewalks. Around the corner, grab a slice at locally owned Salvos Pizza or a sweet treat at Flour Your Dreams Bakery. Outdoor adventures await just minutes away at Percy Priest Lake and Two Rivers Dog Park. With Donelson only 10 minutes away and Downtown Nashville just 12 minutes away, you'll enjoy neighborhood charm with convenient access to dining, recreation, and city amenities.
Property Features
Property Type: Residential - Single Family
Basement: None
Cooling: Central Air, Electric
Garage: 2 car attached
Heating: Central, Natural Gas
Home Style: Cottage
Lot Size: 0.11 Acres
Roof Type: Shingle
Stories: 2.0
Taxes: $3,119
Year Built: 2019
Amenities
Entrance Foyer
Walk-In Closet(s)
High Speed Internet
Feature Descriptions
Appliances: Electric Oven, Oven, Electric Range, Dishwasher, Disposal, ENERGY STAR Qualified Appliances, Microwave, Refrigerator, Stainless Steel Appliance(s)
Association Amenities: Park, Playground, Pool, Underground Utilities
Days on Site: 17
Exterior: Brick
Fencing: Privacy
Flooring: Carpet, Wood, Tile, Vinyl
HOA Fee: 84/ Monthly
Lot: Level
Lot Dimensions: 42 X 113
Parcel#: 086130A02000CO
Parking: Garage Door Opener, Garage Faces Rear, Driveway
Parking Notes: Garage Door Opener, Garage Faces Rear, Driveway
Patio/Porch: Patio, Covered, Screened
Security: Carbon Monoxide Detector(s), Fire Sprinkler System, Smoke Detector(s)
Sewer: Public Sewer
Topography: Level
Utilities: Electricity Available, Natural Gas Available, Water Available, Cable Connected
Water: Public
Room Sizes
Bedroom 1: 14x13
Bedroom 2: 10x10
Bedroom 3: 11x10
Dining Room: 14x10
Kitchen: 15x14
Living Room: 18x14
Local Schools
High School: McGavock Comp High School
Middle School: DuPont Tyler Middle
Elementary School: Tulip Grove Elementary
Listed By / Shown By
Listed By
Agency Name: Compass RE
Agency Phone: 6154755616
Shown By
Agent Name: Nanci Williams
Agent Phone: (615) 851-0888
Agency Title: Crye-Leike Real Estate Services

Source: Nashville MLS
Estimate Your Payment
Estimated Payment
$ 1,542.45 per month $1,133.93 Principal & Interest $259.92 Property Tax $148.60 Homeowner's InsuranceChange Payment Information





Member Participants (and their affiliated licensees, if applicable) shall indicate on their websites that IDX information is provided exclusively for consumers’ personal non-commercial use, that it may not be used for any purpose other than to identify prospective properties consumers may be interested in purchasing, that the data is deemed reliable but is not guaranteed by MLS GRID, and that the use of the MLS GRID Data may be subject to an end user license agreement prescribed by the Member Participant’s applicable MLS if any and as amended from time to time. MLS GRID may, at its discretion, require use of other disclaimers as necessary to protect Member Participant, and/or their MLS from liability.
Based on information submitted to the MLS GRID. All data is obtained from various sources and may not have been verified by broker or MLS GRID. Supplied Open House Information is subject to change without notice. All information should be independently reviewed and verified for accuracy. Properties may or may not be listed by the office/agent presenting the information.
Privacy Policy / DMCA Notice / ADA Accessibility


This site is hosted, designed and copyright
© 1994 - 2026 by
Delta Media Group, Inc. -- Patent Pending --
3685 Hoggett Ford Rd | MLS# 3621261
This single family home located at 3685 Hoggett Ford Rd, Hermitage, TN 37076 is currently listed for sale with an asking price of $509,500. This property was built in 2019 and has 3 bedrooms and 2 full and 1 partial baths with 1820 sq. ft. Hoggett Ford Rd is located in the Magnolia Farms subdivision. Search Magnolia Farms real estate on nanciwilliams.crye-leike.com today.