
Nanci Williams
Your hometown real estate specialist!
REALTOR®


BEDS3
BATHS2 full 1 partial
SQUARE FEET1,930
MLS#3612080
STATUSActive
PROPERTY TYPEResidential - Single Family
SUBDIVISIONKenny Farms
Property Description
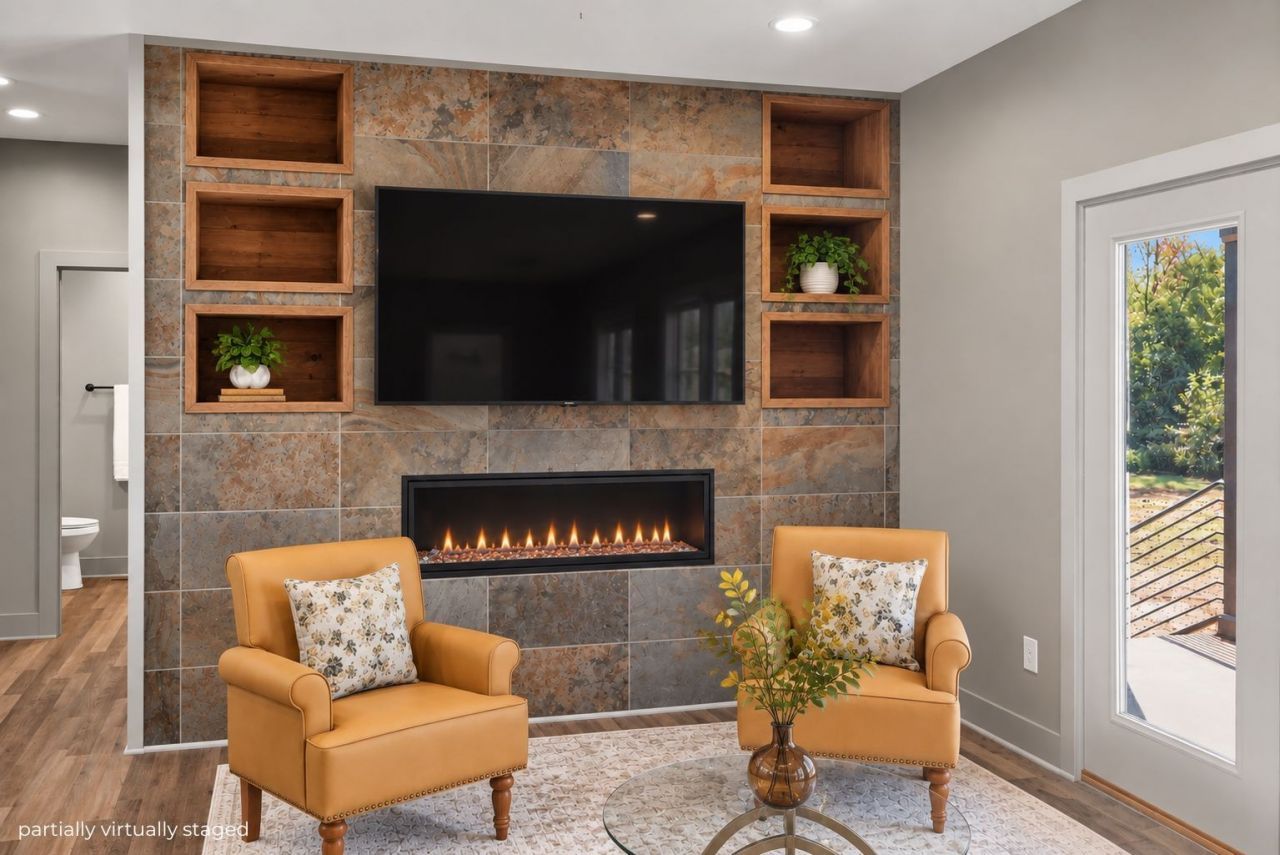
Welcome to 420 Sandhill Road-a home that stands apart in a market where this level of character, craftsmanship, and premium detail is hard to find. From the moment you walk in, it feels custom. Rich walnut cabinetry brings warmth to the kitchen, while an oversized butler's pantry provides exceptional storage and prep space designed for the way you actually live. The living room makes a statement with its floor-to-ceiling tiled feature wall, natural gas fireplace, and custom wood niches-creating a space that feels both elevated and inviting.The primary suite feels like a private retreat, complete with a spa-inspired bath, freestanding soaking tub, tiled walk-in shower, and a custom closet with beautifully stained wood shelving. French doors lead directly from the bedroom to the expansive covered back patio, where mornings can begin with coffee overlooking more than an acre of peaceful surroundings and evenings can end watching the wildlife come through.Everywhere you look, there's something that sets this home apart-from the custom finishes and thoughtfully designed storage to the indoor-outdoor living and privacy of the property. Homes with this combination of distinctive design, premium features, acreage, and move-in-ready convenience are a rare find. If you've been waiting for something that doesn't look or feel like everything else on the market, 420 Sandhill Road deserves to be seen in person.
Property Features
Property Type: Residential - Single Family
Basement: None
Cooling: Ceiling Fan(s), Central Air
Garage: 2
Heating: Central, Natural Gas
Lot Size: 1.14 Acres
Stories: 1.0
Taxes: $3,065
Year Built: 2024
Feature Descriptions
Appliances: Electric Oven, Electric Range, Dishwasher, Disposal, Microwave, Refrigerator, Stainless Steel Appliance(s)
Days on Site: 6
Exterior: Brick
Flooring: Luxury Vinyl
Laundry: Electric Dryer Hookup, Washer Hookup
Parcel#: 079 07500 000
Parking: Garage Faces Side
Parking Notes: Garage Faces Side
Sewer: Public Sewer
Utilities: Natural Gas Available, Water Available
Water: Public
Local Schools
High School: Westview High School
Middle School: Martin Middle School
Elementary School: Martin Elementary
Listed By / Shown By
Listed By
Agency Name: Haven Grove Realty
Agency Phone: 7313333262
Shown By
Agent Name: Nanci Williams
Agent Phone: (615) 851-0888
Agency Title: Crye-Leike Real Estate Services

Source: Nashville MLS
Estimate Your Payment
Estimated Payment
$ 1,375.59 per month $990.38 Principal & Interest $255.42 Property Tax $129.79 Homeowner's InsuranceChange Payment Information





Member Participants (and their affiliated licensees, if applicable) shall indicate on their websites that IDX information is provided exclusively for consumers’ personal non-commercial use, that it may not be used for any purpose other than to identify prospective properties consumers may be interested in purchasing, that the data is deemed reliable but is not guaranteed by MLS GRID, and that the use of the MLS GRID Data may be subject to an end user license agreement prescribed by the Member Participant’s applicable MLS if any and as amended from time to time. MLS GRID may, at its discretion, require use of other disclaimers as necessary to protect Member Participant, and/or their MLS from liability.
Based on information submitted to the MLS GRID. All data is obtained from various sources and may not have been verified by broker or MLS GRID. Supplied Open House Information is subject to change without notice. All information should be independently reviewed and verified for accuracy. Properties may or may not be listed by the office/agent presenting the information.
Privacy Policy / DMCA Notice / ADA Accessibility


This site is hosted, designed and copyright
© 1994 - 2026 by
Delta Media Group, Inc. -- Patent Pending --
420 Sandhill Rd | MLS# 3612080
This single family home located at 420 Sandhill Rd , Martin, TN 38237 is currently listed for sale with an asking price of $445,000. This property was built in 2024 and has 3 bedrooms and 2 full and 1 partial baths with 1930 sq. ft. Sandhill Rd is located in the Kenny Farms subdivision. Search Kenny Farms real estate on nanciwilliams.crye-leike.com today.