
Nanci Williams
Your hometown real estate specialist!
REALTOR®


BEDS3
BATHS2 full 1 partial
SQUARE FEET3,575
MLS#3620236
STATUSActive
PROPERTY TYPEResidential - Single Family
SUBDIVISIONLewis Ken
Property Description
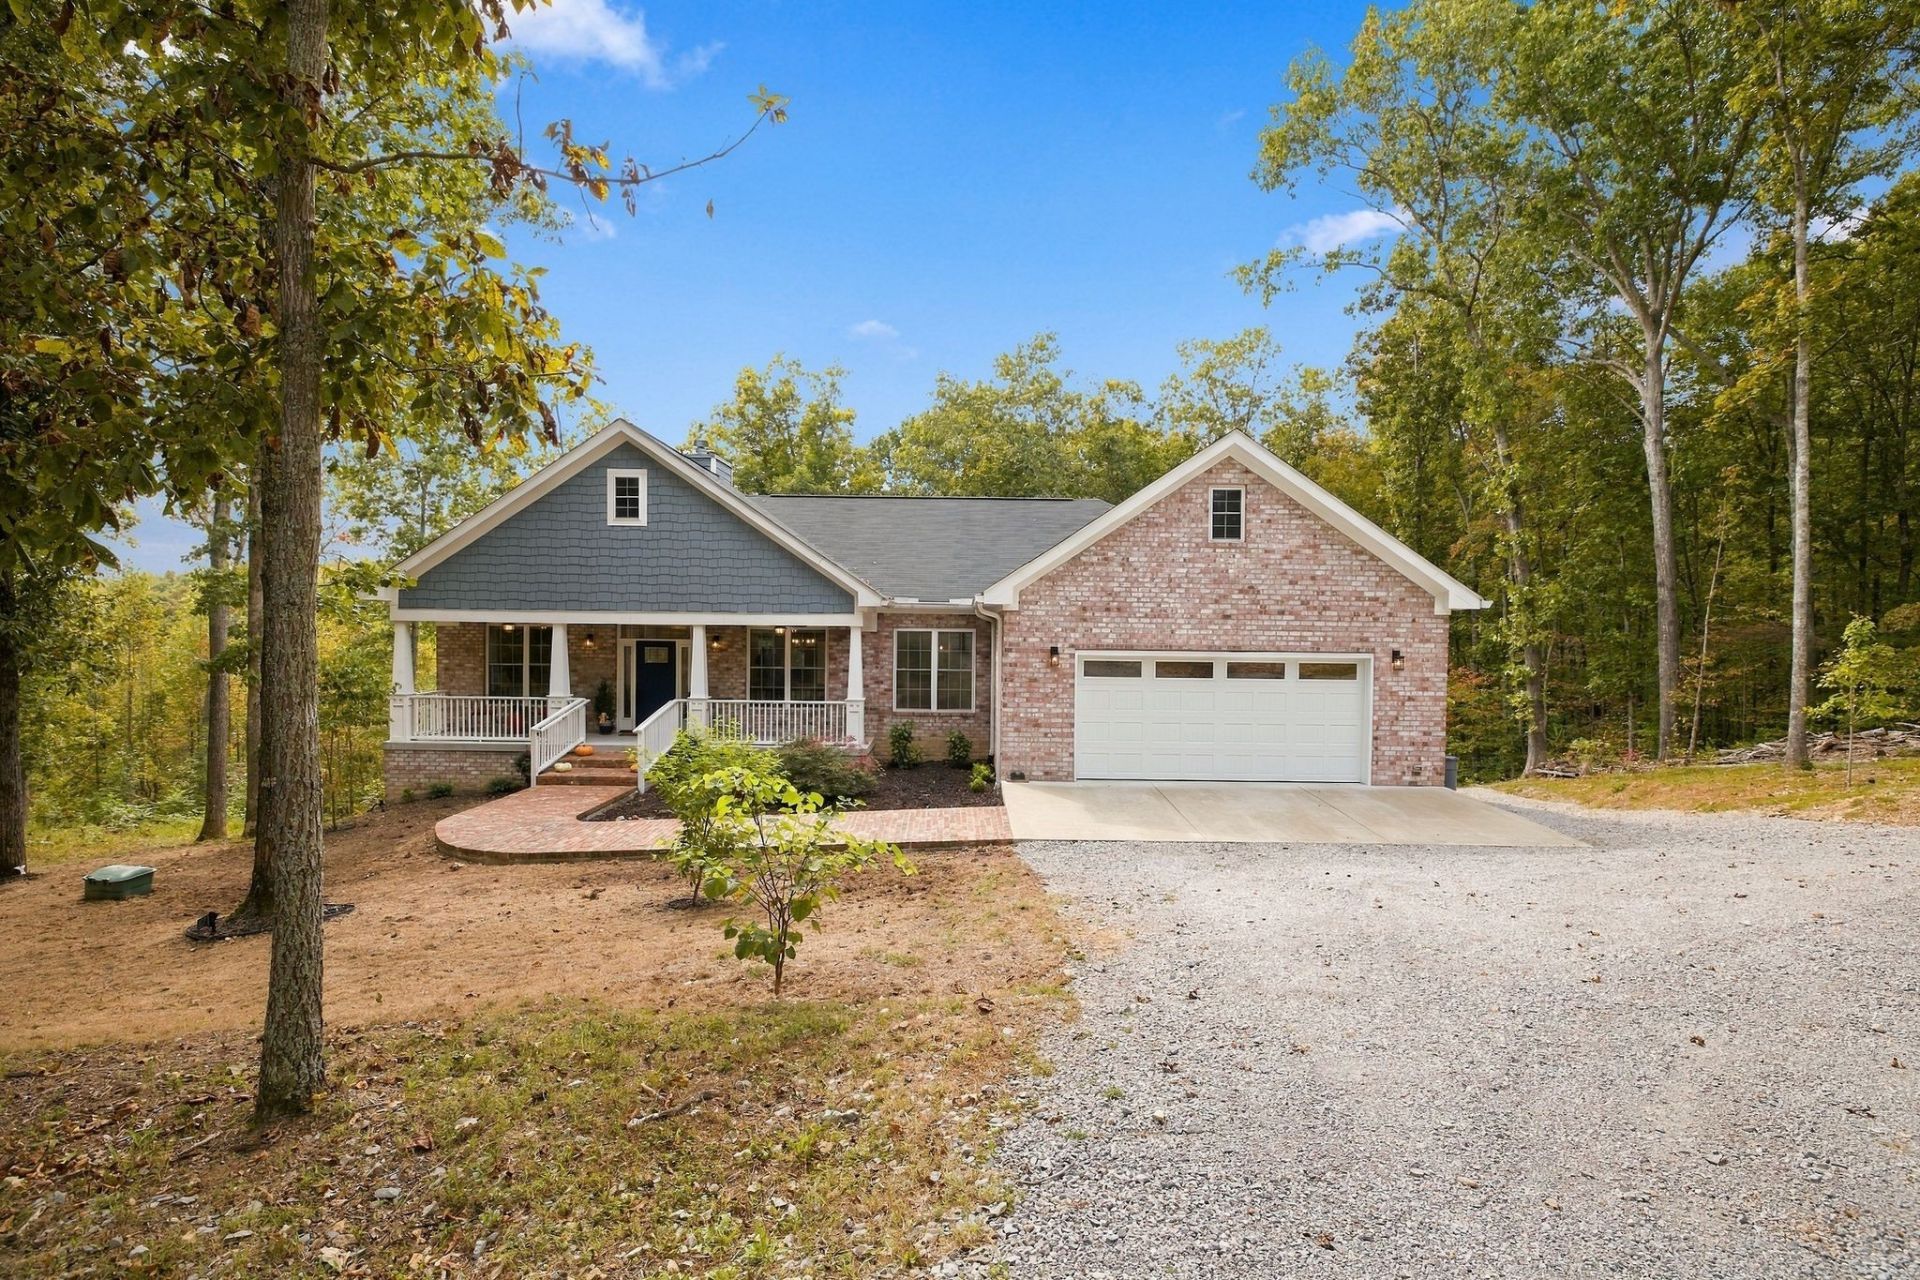
Beautiful all-brick move-in ready home on nearly 2-acres with a full basement, 3-garages and a tornado shelter in Leipers Fork! This well maintained, custom-built 2022 constructed home is being sold by its original owners and has upgrades too numerous to count! From the moment you arrive, you'll first notice the quiet setting. Nestled on a 1.8 acre lot surrounded by private woods on a cul de sac, you can't find properties like these in Franklin! In front, the solid brick walkway leads you to the oversized 30x6 rocking chair front porch. Stepping inside through the leaded glass entryway, you'll find a functionally designed one level home full of craftsman touches and custom millwork with no carpets! The main floor features an open concept living space, 3-bedrooms, 2-full bathrooms, a walk-in butlers pantry and screened in back deck. The kitchen is worthy of its own recognition! Custom designed with pull-out drawers on all cabinets, soft close hinges, beautiful leathered granite countertops, porcelain single bowl sink, double ovens, gas cooktop, wine fridge, ceramic tile backsplash and more! The huge butler's pantry features abundant cabinet space, with matching countertops and reeded glass door! The main-level master suite has private access to the screened in back deck. The master bathroom has a large walk-in tile shower with frameless glass door, double vanities with Brazilian marble countertops, porcelain sinks, and ceramic tile floor. The screened in back deck is approximately 27x8 and overlooks private woods! It is floored with sassafras wood, and features 3 skylights and a knotty pine ceiling! The full basement was designed to be easily converted into guest space and features a kitchenette, half bath, covered patio and a tornado safe room! Other notable features include tankless water heater, whole home water filtration, whole home generator and more! Only 20 minutes to downtown Franklin with award winning schools, come see this beautiful property! No HOA!
Property Features
Property Type: Residential - Single Family
Basement: Yes
Basement: Finished, Full
Cooling: Central Air
Fireplaces: 2
Garage: 3 car attached
Heating: Central
Home Style: Craftsman
Lot Size: 1.80 Acres
Roof Type: Asphalt
Stories: 1.0
Taxes: $2,824
Year Built: 2022
Amenities
Air Filter
Bookcases
Built-in Features
Ceiling Fan(s)
Entrance Foyer
Extra Closets
High Ceilings
Open Floorplan
Pantry
Walk-In Closet(s)
Wet Bar
High Speed Internet
Feature Descriptions
Accessibility: Accessible Approach with Ramp, Accessible Doors, Accessible Entrance, Accessible Hallway(s)
Appliances: Double Oven, Built-In Electric Range, Dishwasher, Refrigerator, Stainless Steel Appliance(s)
Exterior: Brick
Fireplace: Gas, Wood Burning
Flooring: Luxury Vinyl, Tile
Laundry: Electric Dryer Hookup, Washer Hookup
Other Equipment: Air Purifier
Parcel#: 094075 02302 00003075
Parking: Garage Faces Front, Circular Driveway, Gravel
Parking Notes: Garage Faces Front, Circular Driveway, Gravel
Patio/Porch: Patio, Covered, Porch, Deck, Screened
Sewer: Septic Tank
Utilities: Water Available
Water: Public
Local Schools
High School: Independence High School
Middle School: Hillsboro Elementary/ Middle School
Elementary School: Hillsboro Elementary/ Middle School
Listed By / Shown By
Listed By
Agency Name: Zeitlin Sotheby's International Realty
Agency Phone: 6153830183
Shown By
Agent Name: Nanci Williams
Agent Phone: (615) 851-0888
Agency Title: Crye-Leike Real Estate Services

Source: Nashville MLS
Estimate Your Payment
Estimated Payment
$ 3,759.21 per month $3,115.57 Principal & Interest $235.33 Property Tax $408.30 Homeowner's InsuranceChange Payment Information





Member Participants (and their affiliated licensees, if applicable) shall indicate on their websites that IDX information is provided exclusively for consumers’ personal non-commercial use, that it may not be used for any purpose other than to identify prospective properties consumers may be interested in purchasing, that the data is deemed reliable but is not guaranteed by MLS GRID, and that the use of the MLS GRID Data may be subject to an end user license agreement prescribed by the Member Participant’s applicable MLS if any and as amended from time to time. MLS GRID may, at its discretion, require use of other disclaimers as necessary to protect Member Participant, and/or their MLS from liability.
Based on information submitted to the MLS GRID. All data is obtained from various sources and may not have been verified by broker or MLS GRID. Supplied Open House Information is subject to change without notice. All information should be independently reviewed and verified for accuracy. Properties may or may not be listed by the office/agent presenting the information.
Privacy Policy / DMCA Notice / ADA Accessibility


This site is hosted, designed and copyright
© 1994 - 2026 by
Delta Media Group, Inc. -- Patent Pending --
5580 Powell Sullivan Rd | MLS# 3620236
This single family home located at 5580 Powell Sullivan Rd, Franklin, TN 37064 is currently listed for sale with an asking price of $1,399,900. This property was built in 2022 and has 3 bedrooms and 2 full and 1 partial baths with 3575 sq. ft. Powell Sullivan Rd is located in the Lewis Ken subdivision. Search Lewis Ken real estate on nanciwilliams.crye-leike.com today.